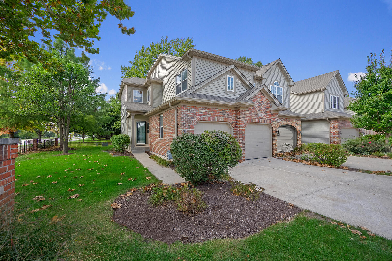
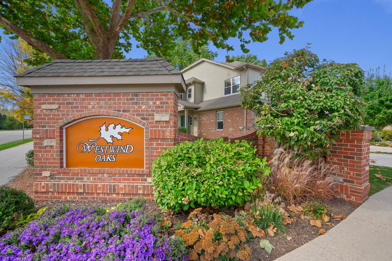
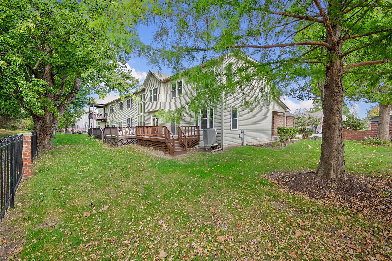
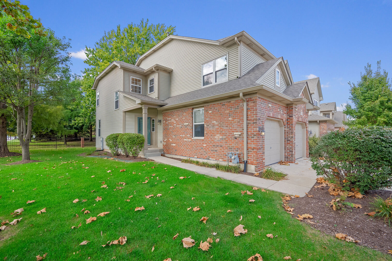
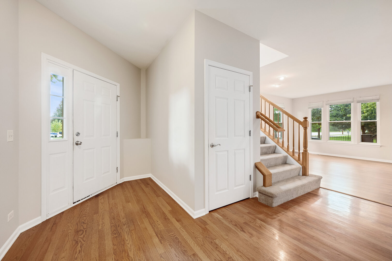
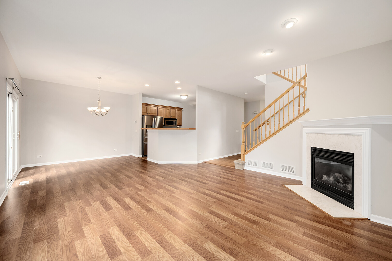
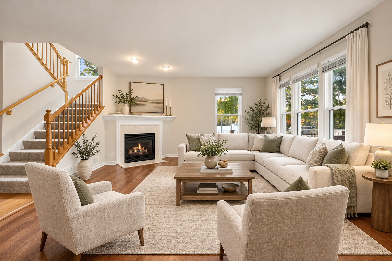
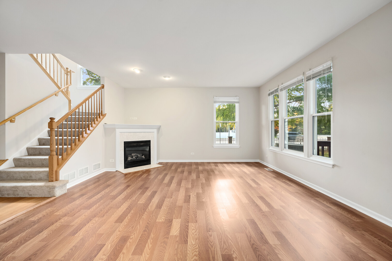
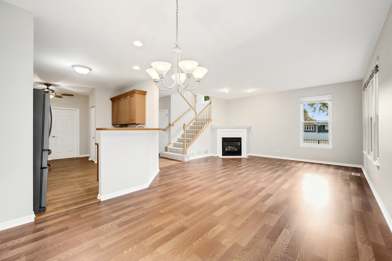
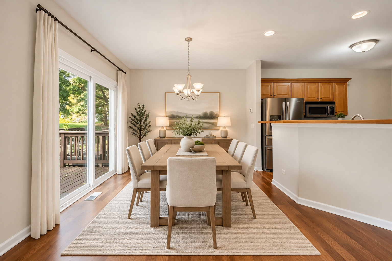
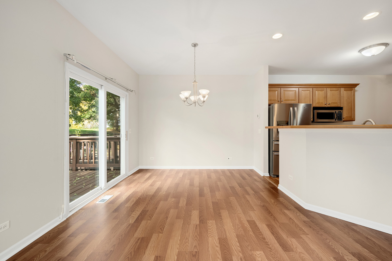
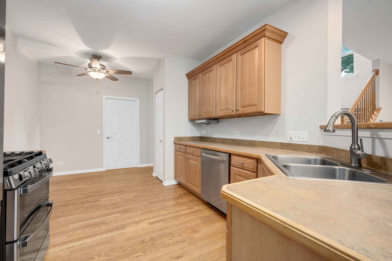
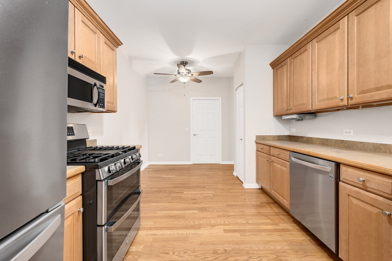
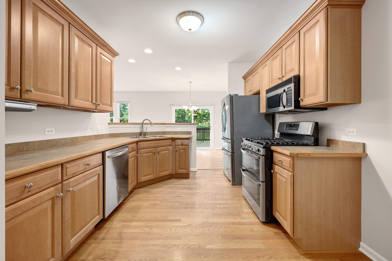
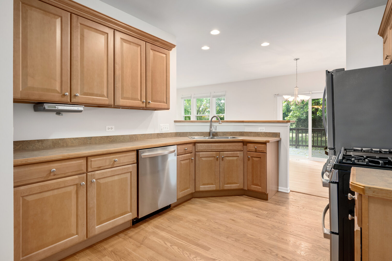
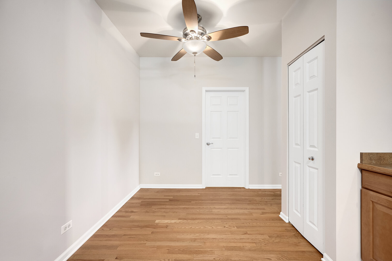
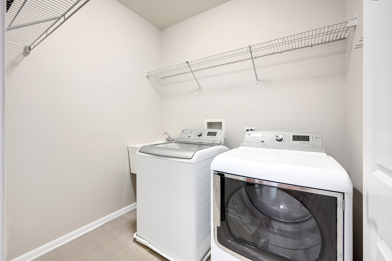
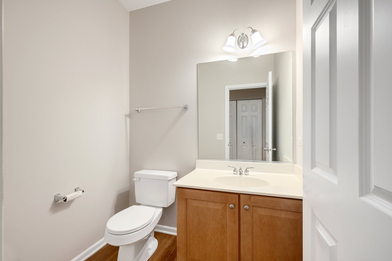
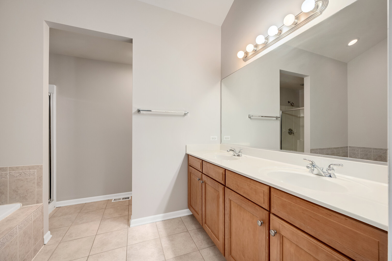
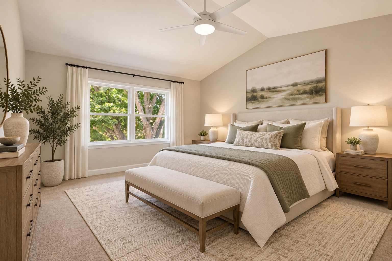
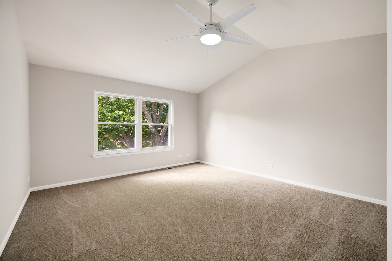
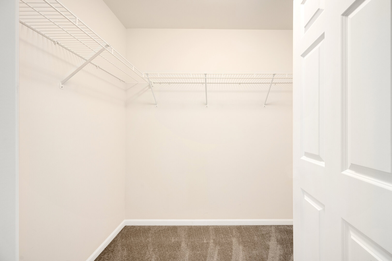
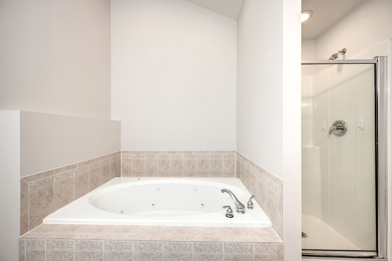
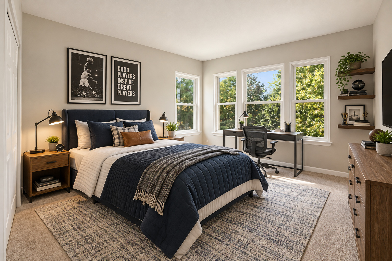
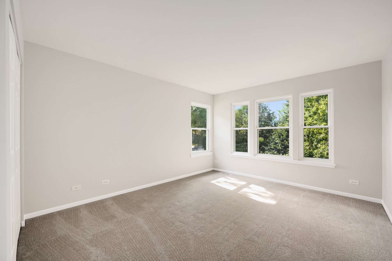
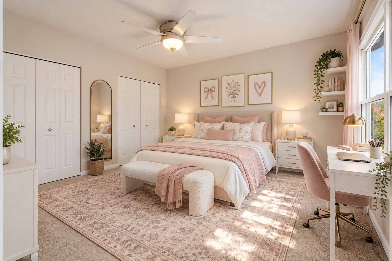
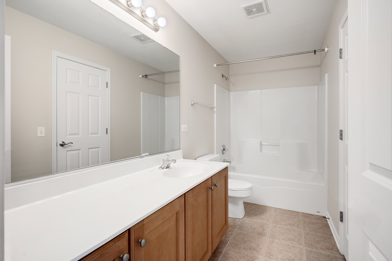
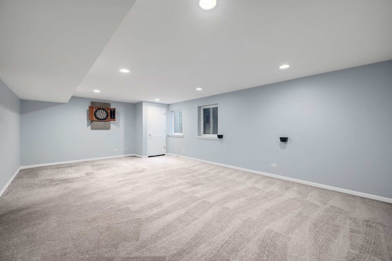
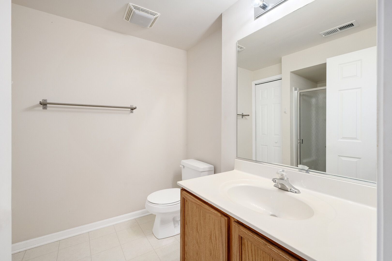
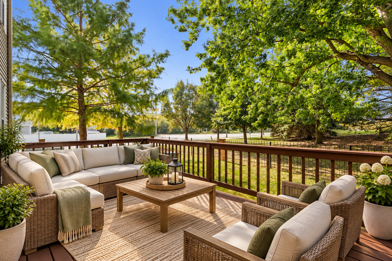
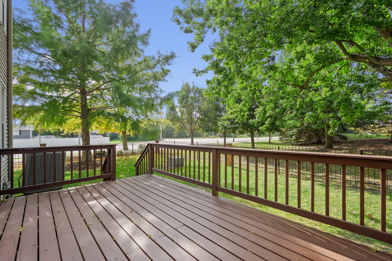
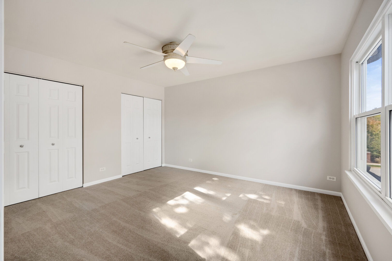
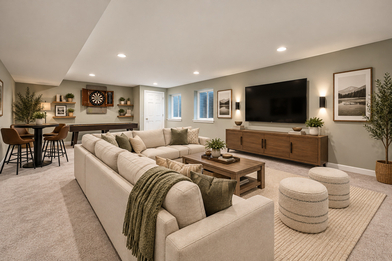
Gorgeous end-unit townhouse in popular Westwind Oaks - maintenance-free living at its finest. This rare true three-bedroom home features an open, light-filled layout and thoughtful updates throughout. The large living room, with a picture window overlooking the private backyard, adjoins the dining area-perfect for everyday living and entertaining. The updated kitchen boasts ample cabinetry and is an entertainer's dream with the open concept to the dining room. The convenient laundry room and utility sink make chores a breeze. Upstairs are three generous bedrooms; the primary suite offers vaulted ceilings, dual closets, and a full private bath with dual sinks and a walk-in shower. The finished basement adds valuable living space with a sizable family/TV room, along with a full bathroom and abundant storage. Step outside to your private back deck, replaced in 2026, and enjoy added privacy with no neighbors behind. Important updates include fresh paint, carpet, and LVP flooring (2026), Oven (2024, Refrigerator and Water Heater (2020), Sump Pump (2022), and HVAC (2011), Windows (2010). Situated on a small cul-de-sac in a sought-after neighborhood known for quality construction and convenient access to I-88, Vaughan Center (HOA members receive negotiated discounts), shopping, Metra service, and more, the HOA handles exterior maintenance, landscaping, and snow removal so you can truly enjoy low-maintenance living.
Share Property
Location
1200 Oakleaf Court, Aurora, IL 60506
Status
Active Under Contract
2003
2003
Year Built
3
3
Total Bedrooms
3
3
Total Bathrooms
1,950
1,950
Sq.Ft.
Living Space
2.0
2.0
Garage Spaces
01
Interior
Total Bedrooms
3
Total Bathrooms
3
Full Bathrooms
3
Laundry room
In Unit
Fireplace
Gas Log, Gas Starter
01
Exterior & Building
Stories
2
Garage Spaces
2.0
Water Source
Public
Parking
Yes, Attached, Garage
Heat Type
Gas
Air Conditioning
Central Air
Sewer
Public Sewer
01
Lot & Area
Status
Active Under Contract
Living Area
1,950 Sq.Ft.
MLS® ID
12785161
Type
Townhouse
Year Built
2003
Elementary School
Fearn Elementary School
Middle School
Jewel Middle School
High School
West Aurora High School
School District
129
01
Finance
Sales Price
$300,000
Real Estate Taxes
$7,122/yr
HOA Fees
$300/mo
Mortgage Calculator
Estimate your monthly mortgage payment, including the principal and interest, property taxes, and HOA. Adjust the values to generate a more accurate rate.